

112 Mayfield Drive
Granville, OH 43023
- 4 Beds
- 2.5 Baths Full Baths: 2 Half Baths: 1
- 2,698 SqFt
- 10,018 Lot Size
- 2022 Year Built
GALLERY
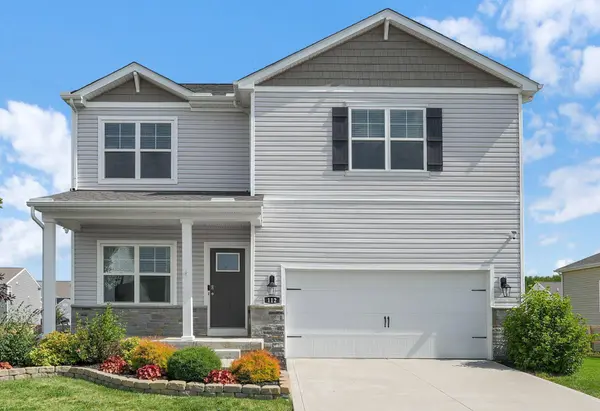
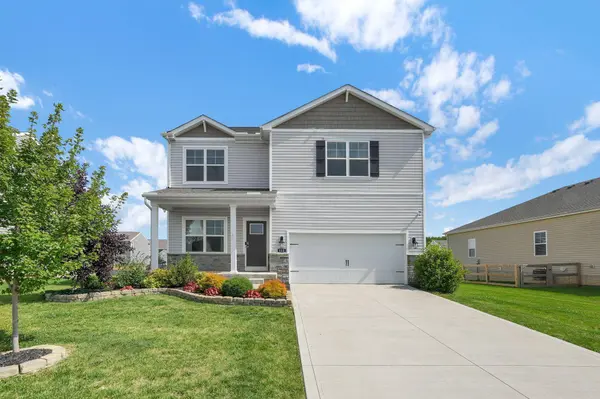
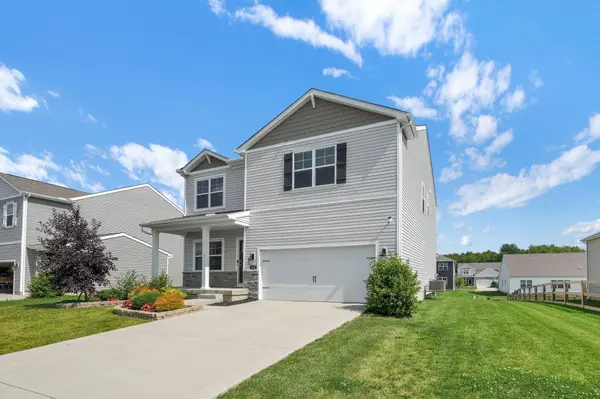
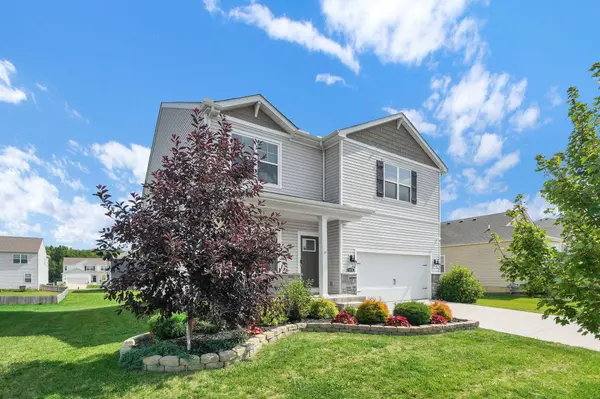
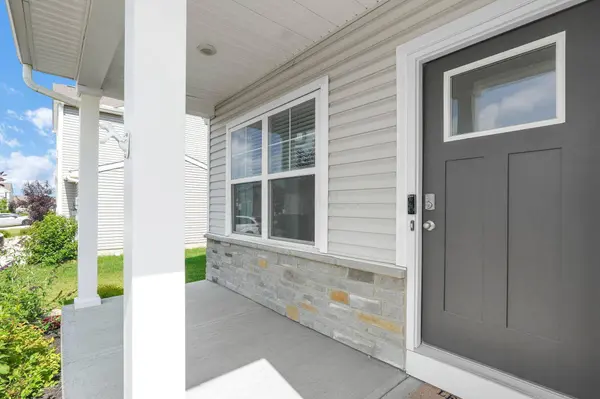
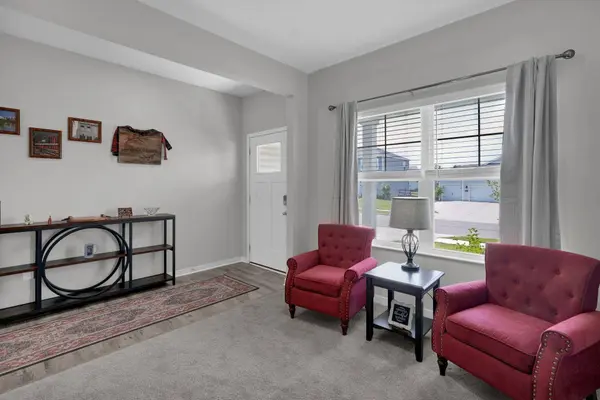
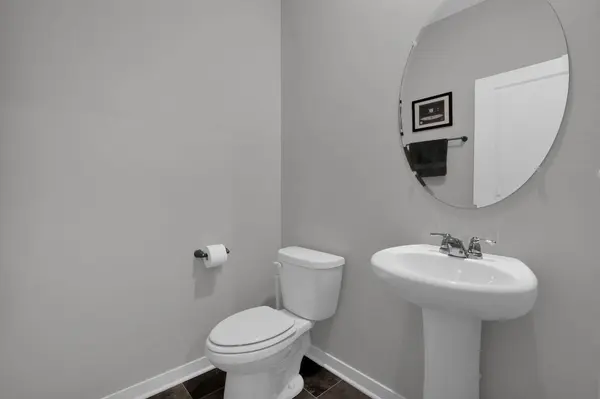
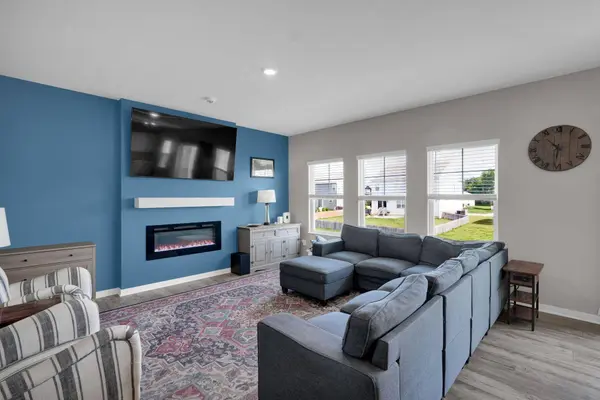
PROPERTY DETAIL
Key Details
Sold Price $454,0001.3%
Property Type Single Family Home
Sub Type Single Family Residence
Listing Status Sold
Purchase Type For Sale
Square Footage 2, 698 sqft
Price per Sqft $168
Subdivision Ellington Village
MLS Listing ID 226024902
Sold Date 08/10/26
Bedrooms 4
Full Baths 2
Half Baths 1
HOA Fees $45/qua
HOA Y/N Yes
Year Built 2022
Annual Tax Amount $6,630
Lot Size 10,018 Sqft
Lot Dimensions 0.23
Property Sub-Type Single Family Residence
Source Columbus and Central Ohio Regional MLS
Location
State OH
County Licking
Community Ellington Village
Area 0.23
Rooms
Other Rooms Den/Home Office - Non Bsmt, Eat Space/Kit, Great Room, Loft
Basement Full
Dining Room No
Building
Level or Stories Two
Interior
Heating Forced Air
Cooling Central Air
Fireplaces Type One
Equipment Yes
Fireplace Yes
Laundry 2nd Floor Laundry
Exterior
Parking Features Attached Garage
Garage Spaces 2.0
Garage Description 2.0
Total Parking Spaces 2
Garage Yes
Schools
High Schools Northridge Lsd 4509 Lic Co.
School District Northridge Lsd 4509 Lic Co.
Others
Tax ID 024-067074-00.096
Acceptable Financing VA, FHA, Conventional
Listing Terms VA, FHA, Conventional
SIMILAR HOMES FOR SALE
Check for similar Single Family Homes at price around $454,000 in Granville,OH

Active Under Contract
$550,000
1356 Welsh Hills Road, Granville, OH 43023
Listed by Lauren E Pearson of RE/MAX Consultant Group4 Beds 3 Baths 2,495 SqFt
Active Under Contract
$364,000
125 Ashcraft Drive, Granville, OH 43023
Listed by Dixie L Staley of Howard Hanna Real Estate Svcs3 Beds 2 Baths 1,140 SqFt
Active
$415,000
116 Ellington Boulevard, Granville, OH 43023
Listed by Manorath Kalikotay of e-Merge Real Estate Premium4 Beds 2.5 Baths 2,876 SqFt
CONTACT
